AI TOOL / #08008
Planner 5D
A 3D home design tool that utilizes artificial intelligence to transform 2D designs into 3D models.
Introduction
A 3D home design tool using AI to convert 2D plans into 3D models.
What is Planner 5D?
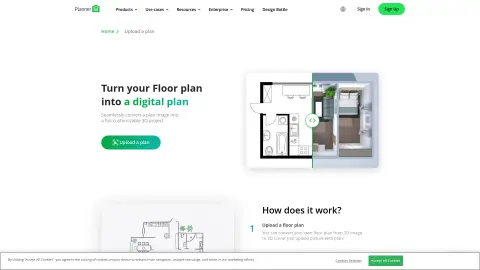
Planner 5D is a free 3D home design tool that uses artificial intelligence-based image recognition technology to convert 2D drawings, including blueprints and PDF files, into 3D house models. It offers various pricing options, ranging from the free version to advanced, professional, and enterprise editions, to meet the needs of different users.
How to use Planner 5D?
Upload a flat image in JPEG, PNG, or PDF format. This image will be automatically recognized and rendered. After the recognition process is complete, you will receive an email notification, and you can then proceed by processing this recognized image as a regular project.
The core features of Planner 5D
Artificial intelligence-based image recognition
Conversion from 2D to 3D plan views
Interior design tools
3D modeling
Floor Plan Creator
Conversion from 2D to 3D plan views
Interior design tools
3D modeling
Floor Plan Creator
Related
Brat Generator
A free online tool for creating album covers in the style of Charli XCX’s “Brat.”
KONFIWEAR
Clothing customization software that integrates 3D design with e-commerce functionality.
3D Scan Pro
3D scanning application for creating 3D models of real-world objects, using lidar technology.
3dlogoai
A fast and cost-effective AI logo generator, designed for creating either 3D or 2D logos.
Imagine Ai Art Generator
A free AI art generator that transforms text into stunning visual works created by artificial intelligence.
The new Pika H3 Flex
Pika generates audio and video content based on the MiniMax-H3 algorithm.